
Essential Guide to Surgery Center Design for Better Patient Care

A surgery center can have excellent surgeons, advanced equipment, and a full schedule, yet still feel chaotic if the building fights the work. Rooms that are too tight slow turnover. Poor wayfinding raises patient stress. Bad traffic patterns create avoidable risks for sterile processes, staff movement, and recovery flow.
Good design does more than make a facility look clean. It shapes how safely, calmly, and efficiently care happens every day.
This guide covers the core choices behind effective surgery center design, from patient arrival to operating room planning, staff workflows, infection control, and future growth. It is written as general information, not medical, legal, or code compliance advice. Every project should involve qualified healthcare architects, engineers, clinicians, and local code experts.

Design starts with the care model
The best surgery centers are planned from the inside out. Before finishes, furniture, or room layouts come into play, the team needs to define what kind of care the center will provide.
A single-specialty ophthalmology center has different needs than a multispecialty center handling orthopedics, pain procedures, ENT, plastics, or gastrointestinal cases. Case length, anesthesia type, imaging needs, instrument volume, recovery time, and patient mobility all affect the plan.
A useful early planning process answers questions like these:
What procedures will the center perform on opening day?
Which specialties may be added later?
How many operating rooms or procedure rooms are needed?
What is the expected patient volume by day and by year?
How long will patients stay in pre-op and recovery?
What equipment needs fixed utilities or extra clearances?
How will sterile instruments move through the center?
These answers shape the building more than any design trend.
A center focused on short procedures may need more emphasis on fast patient intake, efficient recovery bays, and quick room turnover. A center focused on orthopedic cases may need larger operating rooms, more storage for implants and equipment, stronger structural planning, and recovery areas that support patients with limited mobility.
The care model should drive the floor plan, not the other way around. When the plan reflects real clinical activity, the building feels natural to use. When it does not, staff spend years working around avoidable problems.
Plan for volume without crowding
Volume planning is not just about counting rooms. It also means understanding peaks. Many surgery centers have intense morning arrivals, midday turnover pressure, and staggered discharges.
If waiting rooms, registration points, pre-op bays, and recovery stations are undersized, bottlenecks form quickly. If they are oversized without purpose, the project spends money on space that does not improve care.
A balanced plan looks at the whole day:
Area | Design question | Patient care impact |
Arrival | Can patients check in without confusion or crowding? | Lower stress and faster intake |
Pre-op | Can staff prepare patients without constant interruptions? | Better privacy and safer communication |
Procedure rooms | Can teams move, position equipment, and respond quickly? | Safer care and smoother workflow |
Recovery | Can patients be observed, supported, and discharged well? | More comfortable recovery and clearer handoff |
Support zones | Can supplies, waste, and instruments move cleanly? | Better infection control and fewer delays |
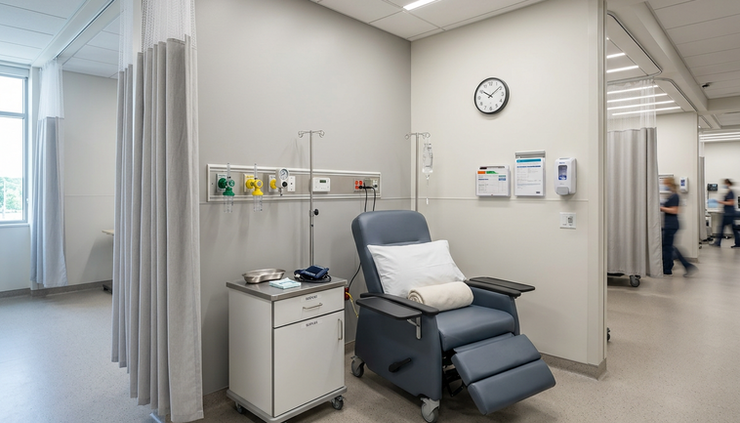
A surgery center should feel calm even when the schedule is full. That comes from planning the pressure points before construction begins.
The patient journey should be simple and reassuring
For patients, the surgery center experience begins before the clinical team enters the room. Parking, entry, signage, lighting, acoustics, seating, and privacy all shape how safe and cared for they feel.
Many patients arrive anxious. Some are fasting. Some have mobility limits. Others rely on family members or caregivers to help them understand the process. The building should reduce friction at each step.
A well-designed patient journey usually follows a clear sequence:
Arrival and check-in
Waiting and family support
Pre-op preparation
Procedure
Recovery
Discharge and pickup
The path should be easy to understand without relying on staff to explain every turn. Clear sightlines, readable signs, logical room placement, and distinct zones all help.
The entrance sets the tone
The entry should be visible, accessible, and protected from weather where possible. Patients should not have to guess where to go. Once inside, the reception area should offer privacy for personal information, seating for different body types and mobility needs, and a calm atmosphere.
Small choices matter:
Place check-in where patients naturally look first.
Use acoustical materials to reduce noise.
Provide direct access to accessible restrooms.
Keep waiting areas within clear reach of staff.
Separate high-traffic paths from quiet seating where possible.
The goal is not luxury. The goal is clarity, dignity, and calm.
Family and caregiver flow matters too
Caregivers often handle transportation, instructions, and emotional support. They need clear waiting areas, updates, restrooms, and a simple discharge process.
Discharge planning should influence the design early. A crowded exit or confusing pickup route can undo an otherwise smooth experience. Many centers benefit from a dedicated discharge door or pickup zone that avoids crossing incoming patients and active clinical areas.
This is also a patient privacy issue. Patients leaving after anesthesia may feel vulnerable. A discreet, direct discharge path can make the experience safer and more respectful.
Clinical zones must protect safety and sterility
Behind the public areas, the design becomes highly technical. Surgery centers need careful separation between public, semi-restricted, and restricted zones. They also need clean and dirty workflows that do not conflict.
This is where architecture, engineering, infection control, and clinical operations must work together.
Separate clean, sterile, and soiled movement
In a surgery center, movement is not all the same. Patients move one way. Staff move another. Sterile instruments, clean supplies, waste, and soiled instruments each need their own safe logic.
Poor planning can cause cross-traffic that increases risk and slows staff down. For example, if soiled instruments must travel past clean supply storage, the plan needs correction. If staff must leave a restricted area repeatedly to find supplies, the room support strategy is weak.
Key support spaces often include:
Sterile processing or clean instrument holding
Soiled utility rooms
Clean supply rooms
Equipment storage
Medication preparation areas
Environmental services storage
Waste holding
Staff changing and scrub areas
The exact setup depends on the center’s licensing, procedures, and local requirements. The principle stays the same: clean items, soiled items, patients, and staff need planned routes.
Operating rooms need space around the work
An operating room is not just a rectangle with a table. It is a high-performance work area with people, equipment, carts, monitors, booms, anesthesia equipment, imaging devices, supplies, and emergency access needs.
Room size should match the procedures performed. A cramped room can slow setup, restrict movement, and make equipment positioning harder. A room that is larger than needed can raise construction and maintenance costs without improving care.
Useful planning considers:
Table location and patient transfer
Anesthesia access at the head of the table
Circulating nurse movement
Surgeon and assistant positions
Imaging or robotic equipment if used
Door swings and cart movement
Boom placement and ceiling structure
Power, data, gases, and backup systems
Storage outside the room to reduce clutter
The safest room is not always the biggest one. It is the room where every item has a reason and a place.

Staff workflow is part of patient care
Patients may never see most back-of-house spaces, but those spaces affect every part of care. Staff need places to change, chart, rest, prepare supplies, store equipment, and communicate without blocking clinical flow.
When staff areas are treated as an afterthought, the building becomes tiring to work in. Supplies end up in corridors. Equipment crowds alcoves. Nurses spend extra steps searching for items. Turnover takes longer. Fatigue increases.
A well-planned surgery center supports staff with:
Short, logical travel distances
Supply rooms near point of use
Clear paths between pre-op, ORs, and recovery
Convenient handwashing and scrub locations
Enough equipment storage
Quiet places for focused documentation
Break areas away from clinical noise
Good visibility where observation is needed
Good staff design does not mean wasting space. It means placing the right support in the right spot.
Visibility and privacy need balance
Clinical teams need to observe patients in pre-op and recovery. Patients also need privacy. This balance takes planning.
Open recovery bays can support visibility and efficient staffing. Private or semi-private spaces can help with sensitive conversations, pediatric patients, patients with special needs, or longer recovery times. Many centers use a mix.
Sightlines should help staff monitor patients without making patients feel exposed. Curtains, sliding doors, glass panels with privacy controls, and thoughtful nurse station placement can all help.
Storage should be designed, not borrowed
One of the most common healthcare design problems is underbuilt storage. At first, corridors look clean. Over time, extra carts, devices, supplies, and seasonal items appear wherever space allows.
This creates safety and compliance concerns. It can also make the center feel disorganized.
Storage planning should include:
Procedure-specific supplies
Mobile equipment
Emergency equipment
Implants and specialty items
Linens
Cleaning supplies
Personal protective equipment
Records or secure materials, if needed
Future additions
The design team should ask staff what actually moves through the center. A storage plan based only on drawings often misses real-world needs.
The building must support infection control, comfort, and resilience
Surgery centers have complex infrastructure behind the walls and ceilings. Air handling, pressure relationships, filtration, temperature, humidity, water systems, lighting, emergency power, fire protection, medical gases, and technology all need coordinated design.
These systems should follow applicable codes, standards, and authority requirements, which may include local building codes, health department rules, fire codes, accessibility standards, and healthcare design guidelines.
Infection control starts in the plan
Materials and surfaces should stand up to cleaning. Joints, corners, flooring transitions, and casework details should avoid unnecessary gaps and hard-to-clean areas. Hand hygiene stations should be easy to find and placed where staff naturally need them.
Good infection control design also includes construction planning. Renovating or expanding an active surgery center can introduce dust, noise, vibration, access issues, and infection risks. Phasing plans, temporary barriers, negative air strategies when required, and clear staff communication are part of responsible design.
Comfort is clinical, not decorative
Comfort can affect how people experience care. Lighting that avoids glare, acoustics that reduce harsh noise, and finishes that feel clean without feeling harsh can help patients and staff.
This does not mean turning the center into a spa. It means using design to reduce stress.
Examples include:
Warm but durable finish palettes
Indirect lighting in waiting and recovery areas
Clear contrast for patients with low vision
Quiet mechanical systems where possible
Comfortable temperatures in patient areas
Artwork or simple visual interest in public spaces
Daylight where privacy and clinical function allow
A calm building cannot replace compassionate care, but it can make compassionate care easier to deliver.

Future-ready design saves disruption later
A surgery center is a long-term investment. Clinical demand, technology, payer rules, staffing models, and patient expectations can change. The building should be specific enough to work well now and flexible enough to adapt.
Future-ready planning may include:
Shell space for later procedure rooms
Utility pathways that allow easier upgrades
Structural planning for heavier equipment
Flexible pre-op and recovery bays
Standardized room layouts where possible
Extra capacity in electrical and data systems
Storage that can adapt as specialties change
Standardization helps. When procedure rooms, support spaces, and supply locations follow a consistent logic, staff can move more safely and confidently. It also makes training easier.
At the same time, not every space should be generic. Specialty rooms need the right clearances, utilities, and storage from the start. The art is knowing where flexibility helps and where precision matters.
Design decisions should be tested before they are built
Mockups are one of the most useful tools in surgery center planning. A cardboard or taped layout can reveal problems that drawings hide. Staff can test patient transfer, equipment movement, door swings, cart parking, monitor location, and supply access before construction begins.
Useful mockup tests include:
Moving a patient from stretcher to table
Positioning anesthesia equipment
Bringing a large C-arm into the room
Opening cabinets and carts during a simulated case
Turning equipment in corridors
Testing discharge flow with a wheelchair
Checking sightlines from nurse stations
The people who deliver care every day often catch details that never appear in a design checklist. Their input should come early, before changes become expensive.
A better surgery center is designed around real care
A strong surgery center design makes care feel easier, safer, and more human. Patients can find their way. Families know where to wait. Staff have the supplies and space they need. Clean and soiled workflows stay separated. Operating rooms support the procedures they house. Recovery areas balance observation with privacy.
The best results come from aligning four things: clinical goals, patient experience, staff workflow, and technical requirements. When those pieces work together, the building supports better care instead of getting in the way.
A surgery center does not need to be extravagant to serve people well. It needs to be clear, clean, durable, flexible, and planned around the real moments that happen inside it every day.



Comments